
Kitchen Island vs Peninsula: Pros, Cons, Cost and Clearances
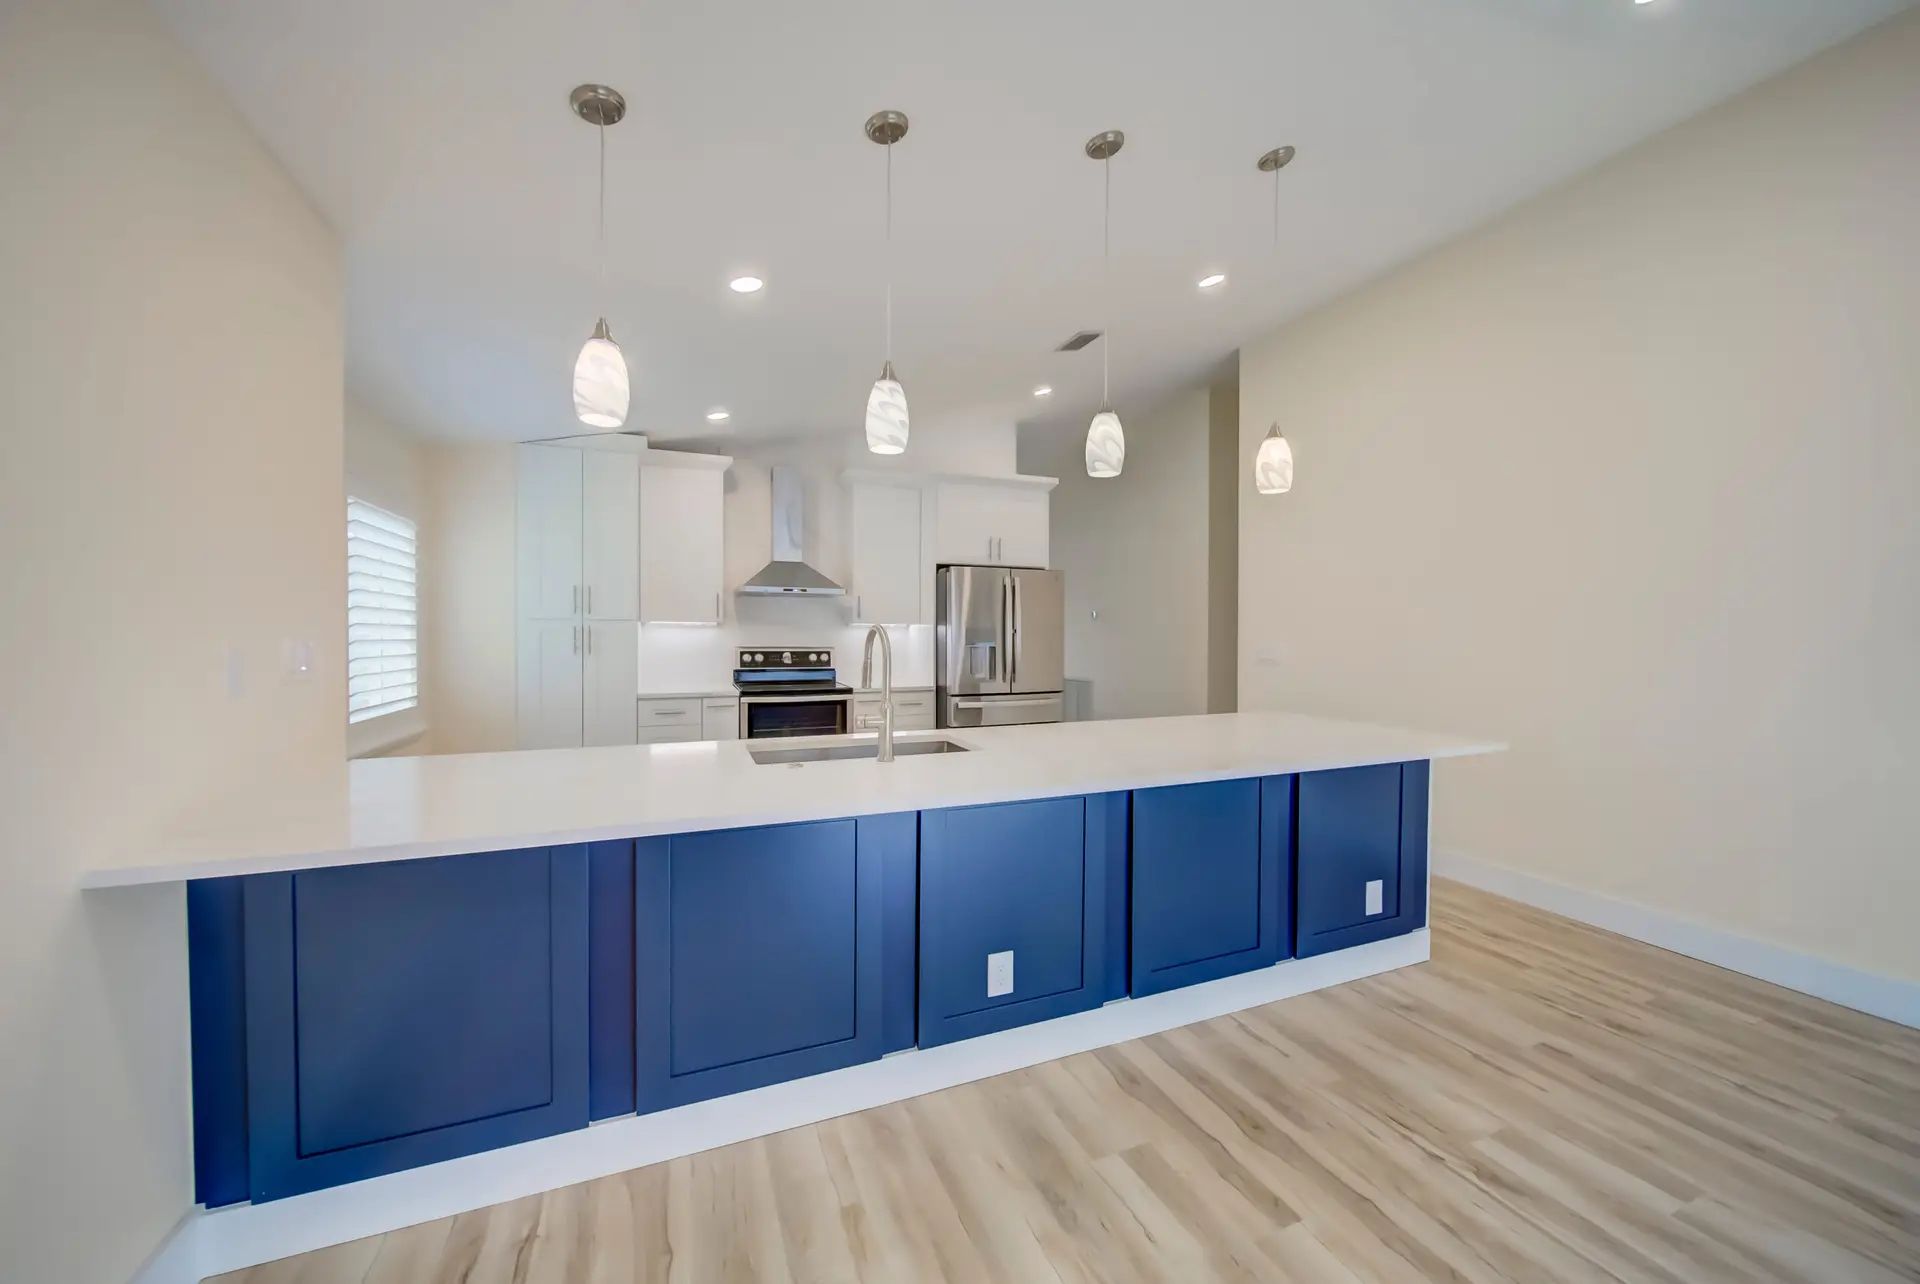
An island is the feature most homeowners ask for first in a kitchen remodel. A peninsula is often the one that actually fits. Both add counter space, storage and a place to sit, but they behave very differently in a real floor plan.
The deciding factor is usually floor space, not style. Below are the clearances that make each one work, what each typically costs, and how to choose for your Palm Beach County kitchen.
Key Takeaways
- An island needs open floor on every side. NKBA guidelines call for at least 42-inch work aisles, 48 inches for two cooks, and 36-inch walkways.
- A peninsula fits kitchens that are too narrow for an island, and it’s often cheaper to wire and plumb because it connects to an existing cabinet run.
- A kitchen island averages about $5,000 installed nationally, and adding a sink, dishwasher or cooktop can push it well past that.
- Under the 2023 electrical code that Florida adopts on December 31, 2026, island and peninsula outlets become optional, but provisions for a future outlet are required.
What’s the difference between an island and a peninsula?
A kitchen island is a freestanding block of cabinets and countertop with open space on every side. A peninsula is attached at one end to a wall or an existing run of cabinets, so it’s open on three sides. A peninsula often turns an L-shaped kitchen into a G or closes off a U.
The practical differences come down to three things:
- Traffic. You can walk around an island. A peninsula is a dead end, which can keep through-traffic out of the cooking zone.
- Utilities. A peninsula can tap into plumbing and electrical in the adjoining cabinets. An island usually needs new lines run through the floor.
- Space. An island needs clearance on all four sides. A peninsula needs it on three.
Island vs peninsula: side-by-side
| Kitchen island | Kitchen peninsula | |
|---|---|---|
| Attachment | Freestanding | Attached to a wall or cabinet run |
| Floor space | Needs aisles on all sides | Needs aisles on three sides |
| Traffic flow | Circulation all the way around | Directs traffic around one end |
| Seating | Can seat on more than one side | Usually seats along one side |
| Plumbing and electrical | New lines through the floor, often through the slab | Can connect to adjoining cabinets |
| Best for | Open kitchens and great rooms | Narrow, L-shaped and U-shaped kitchens |
| Relative cost | Higher, especially with a sink or cooktop | Often lower |
How much space do you need?
The National Kitchen & Bath Association’s planning guidelines are the standard designers use (NKBA):
| Clearance | NKBA recommendation |
|---|---|
| Work aisle, one cook | 42 inches minimum |
| Work aisle, two or more cooks | 48 inches minimum |
| Walkway with no work area | 36 inches minimum |
| Behind seated diners, no traffic | 32 inches |
| Behind seated diners, with traffic passing | 44 inches |
| Knee space at a 36-inch-high counter | 15 inches deep |
| Knee space at a 42-inch-high bar | 12 inches deep |
| Width per seat | 24 inches |
Here’s what those numbers mean in a real room. Say you have base cabinets on one wall, about 25 inches deep with the countertop. Add a 42-inch work aisle, a 36-inch-deep island with seating on the far side, and 44 inches behind the stools for people to walk past. That’s about 147 inches, or a little over 12 feet, from the back wall to the next obstruction.
If your kitchen can’t spare that, you can drop the seating, narrow the island, or switch to a peninsula, which only needs aisle space on its open sides.
Kitchen island pros and cons
Advantages of an island
- Circulation. Two people can work without crossing paths, and guests can gather on more than one side.
- Flexible seating. Seats can go on the end or along a long side, facing the cook or the view.
- Big work surface. An island is often the largest uninterrupted counter in the kitchen.
- Focal point. In an open plan, a well-designed island anchors the room.
Drawbacks of an island
- Space hungry. Without the right clearances, an island makes a kitchen feel cramped and slows down everyone in it.
- Utility costs. A sink or cooktop in an island means running lines through the floor. In most South Florida homes, that means cutting into the concrete slab for drains.
- Ventilation. A cooktop on an island needs a ceiling hood or downdraft system, which costs more than a wall hood.
Kitchen peninsula pros and cons
Advantages of a peninsula
- Fits smaller kitchens. A peninsula adds counter and seating where an island would block the aisles.
- Simpler utilities. Water and power can often come from the adjoining cabinets instead of through the slab.
- Keeps traffic out. The closed end keeps kids and guests from cutting through the work zone.
- More base storage. The connection point can add a corner cabinet or extra drawers.
Drawbacks of a peninsula
- One way in and out. The dead end can create a bottleneck if two cooks share the space.
- Corner storage. Where the peninsula meets the main run, you’ll need a smart corner solution so space isn’t wasted.
- Less seating flexibility. Seating usually runs along one side only.
What does each one cost?
Fixr puts the average installed kitchen island at about $5,000, with most falling between $1,500 and $8,000 and large, high-end islands reaching about $15,000 (Fixr). The features you add move the price most:
- Plumbing. Running water and drain lines costs about $200 to $1,000, plus $400 to $1,000 to install the sink. A sink-and-dishwasher island runs about $6,500 to $8,000.
- Gas. A new gas line for an island cooktop runs about $500 to $2,000.
- Electrical. Each GFCI outlet costs about $50 to $150.
- Cabinetry and countertops. Semi-custom and custom cabinets, and stone countertops with waterfall ends, add the most.
A peninsula often costs less than an island of the same size because it shares a cabinet run and can tap into nearby utilities. Moving a sink to a new location, island or peninsula, is what raises the price most in slab-on-grade Florida homes.
Electrical and plumbing details to plan early
- Outlets. Florida’s current building code adopts the 2020 National Electrical Code (NEMA), which generally requires at least one outlet on an island or peninsula. The 9th Edition Florida Building Code, effective December 31, 2026, adopts the 2023 NEC (ICC). Under the 2023 NEC, those outlets become optional, but the island still needs provisions so one can be added later (AIBD).
- Sinks. An island sink needs a drain, a vent solution that meets the plumbing code, and room for a dishwasher within 36 inches of the sink.
- Cooktops. Plan for a ceiling-mounted hood or downdraft and keep landing space on both sides: NKBA recommends 12 inches on one side and 15 on the other.
- Lighting. Pendants should be centered on the island and leave clear sightlines across the room.
Which one is right for your kitchen?
| Your kitchen | Usually the better fit |
|---|---|
| Open kitchen with 12 feet or more to the next wall | Island, with seating if clearances allow |
| L-shaped kitchen opening to a family room | Either; an island if aisles stay at 42 inches or more |
| U-shaped or narrow kitchen | Peninsula |
| Condo kitchen with a fixed footprint | Peninsula, or a small island without seating |
| Two cooks who work at the same time | Island with 48-inch aisles |
If you’re on the fence, tape the outline on the floor and live with it for a few days. You’ll know quickly whether the aisles feel generous or tight.
How North2South helps
Islands and peninsulas are where layout, cabinetry, plumbing and electrical all meet, so they’re worth planning as one system. We’ll measure your space, draw both options to scale, and price them side by side before you commit.
Thinking about opening up the whole space? See our open-concept remodeling work and our kitchen remodeling services. Weighing cabinet construction for the island? Read framed vs frameless cabinets. When you’re ready, request a free in-home estimate.
Frequently Asked Questions
How much space do you need for a kitchen island?
Plan for at least 42-inch work aisles around the island, or 48 inches if two people cook at once, and 36-inch walkways. Add 44 inches behind seating if people will walk behind the stools. In practice, that’s often 12 feet or more from wall cabinets to the next obstruction.
Is a peninsula cheaper than an island?
Often, yes. A peninsula connects to an existing cabinet run, so it can use nearby plumbing and power instead of new lines through the floor. The biggest cost driver for either one is moving a sink or cooktop.
Can you put a sink in a kitchen island?
Yes. It needs a drain, a code-compliant vent solution and water supply lines, which in most South Florida homes means cutting into the concrete slab. Plan the dishwasher within 36 inches of the sink.
Do kitchen islands need electrical outlets?
Florida’s current code generally requires at least one. Once the 2026 Florida Building Code takes effect on December 31, 2026, the 2023 NEC makes island outlets optional, but provisions for adding one later are still required. Your permit determines which code applies.
How much overhang do you need for island seating?
NKBA recommends 15 inches of knee space at a standard 36-inch counter, 12 inches at a 42-inch bar and 18 inches at a 30-inch table height, with about 24 inches of width per seat.
Are kitchen peninsulas outdated?
No. Peninsulas are a smart solution for narrow, L-shaped and U-shaped kitchens, and they keep traffic out of the cooking zone. A well-designed peninsula often works better than an island squeezed into a space that’s too small.
References
- Kitchen Planning Guidelines, National Kitchen & Bath Association.
- Kitchen Island vs Peninsula, Fixr, updated February 2025.
- Changes in Outlets on Island and Peninsular Countertops, American Institute of Building Design.
- Florida Adopts New Building Codes, ICC-NTA, September 2026.
- Code Alert: Florida, National Electrical Manufacturers Association (NEMA).